
Overview
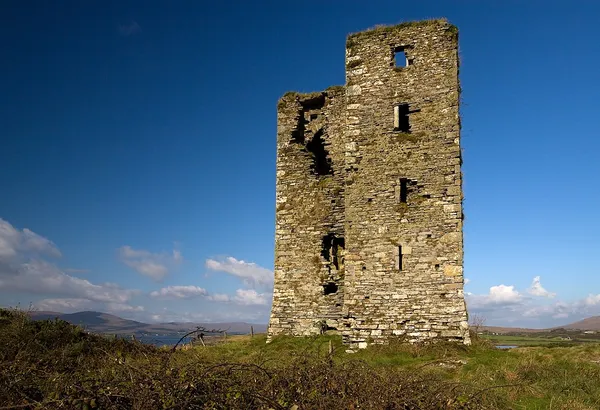
Dunmanus Castle stands on a rock outcrop above Dunmanus Bay, on the north shore of the Mizen Peninsula in County Cork. The four-storey tower was the stronghold of Donogh More O’Mahony, whose clan held a dozen coastal castles across West Cork and built most of them by the water to trade with Europe. Cork County Council’s castles survey describes it as an O’Mahony tower house, traditionally dated to around 1430. Its position overlooks a sheltered harbour used by coastal trade and fishing, with Sheep’s Head across the water.
Is Dunmanus Castle open?
No. The castle stands on private land and is not a managed visitor site. Keep off the ruin and its surrounding land unless the owner has arranged access, and leave gates and entrances clear. Do not climb on the walls, as the structure is old and weathered. For a managed West Cork castle visit, check Charles Fort for opening and admission.
A Fortified Past
The castle was erected around 1430, though some scholars place its construction between 1440 and 1460. It formed a link in the O’Mahony network of coastal strongholds, designed to control trade routes and defend against rival clans. The site saw heavy fighting during the Siege of Dunboy in 1602. Crown forces led by Sir George Carew captured the castle, seizing livestock and supplies. The O’Mahonys quickly retook it, only for Owen O’Sullivan to raid the position shortly after, killing the four guards stationed there.
By the mid-17th century, the political landscape had shifted dramatically. Following the outlawing of the Irish clans in 1643, the O’Mahony lands were confiscated and granted to English settlers. By 1655, the castle passed into the hands of Emmanuel Moore and later Sir William Petty. Centuries of exposure to Atlantic storms took their toll on the stonework. In 1972, a carved likeness of Donagh O’Mahony on the west wall was lost to the elements, and the upper floors gradually became unsafe.
Efforts to preserve the site gained momentum in the late 20th century. A 1982 structural survey documented severe damage to window openings and wall breaches. In 1984, descendants of the O’Mahony clan launched a campaign to acquire the ruin and establish a heritage centre, keeping the family’s centuries-old connection to the headland alive. A memorial plaque honouring Eoin ‘Pope’ O’Mahony, who famously declared Dunmanus his favourite castle, was unveiled in 1971.
Architecture & Layout
Dunmanus is a textbook example of a raised-entry tower house, meaning the main living quarters were accessed on the first floor rather than at ground level. Unusually for an O’Mahony tower, the raised doorway is offset to the left of the ground-floor entrance, a defensive quirk that allowed the garrison to tightly control access to the lower chamber.
The structure measures roughly 8.8 metres by 8.15 metres and rises four storeys, with a smaller five-storey turret tucked into the southwest corner. Kilcoe Castle in the region has a similar layout. The turret’s floors do not align with the main tower and are connected by a complex network of mural and spiral staircases.
The ground floor opens into a vaulted chamber. A trapdoor in the ceiling reveals a subterranean cell measuring 3.5 metres square and 3 metres high. Historians debate its original function: while many assume it served as a dungeon, architectural analysis suggests it may have been a cistern or strongroom for storing water and valuables during sieges. Two garderobe chambers survive on the upper floors, their waste chutes divided by perpendicular stone slabs, a practical medieval engineering detail.
The castle originally featured twin ogee-headed windows on the upper levels, designed to let in maximum light, while lower floors had simple square-headed lights with splayed embrasures for archers. A surrounding rock wall once reinforced the defences, though no trace of it remains. The upper floors and battlements, which once featured stepped Irish crenellations, are structurally unstable.
Local Folklore & The Cliff-Edge Fort
Local tradition, recorded in the Dúchas folklore collection, claims that Donagh Mór O’Mahony initially began construction on the opposite side of the inlet at Knockeens. A wandering “half-fool” reportedly warned the chieftain that the sea would soon wash the foundations away. Heeding the advice, O’Mahony abandoned the site and moved the stones to the current outcrop.
The abandoned location is mapped as a “Cliff-Edge Fort,” a penannular enclosure dating from the late Bronze Age to the medieval period. The earth platform and faint traces of a stone wall can be seen from across the bay, though the land is privately owned and grazed by cattle, so it should be viewed from a distance only. The castle itself likely sits atop an earlier fortification known as Dún Manus, meaning “the Fort of Manus.”
Nearby Attractions
Dunmanus Castle fits into a broader West Cork itinerary. Combine a look at the coast here with the Mizen Head Signal Station, Three Castle Head, or the historic fishing harbour of Baltimore. Check access and opening arrangements for each before you go, as they differ.
Key facts at a glance
| Feature | Details |
|---|---|
| Built | Traditionally c. 1430, by Donogh More O’Mahony |
| Structure | 4-storey rectangular tower and 5-storey corner turret |
| Notable interior | Subterranean cell (3.5m × 3.5m × 3m), garderobes, ogee-headed windows |
| Access | Private land; keep off the ruin unless the owner has arranged access |